Scope of Work
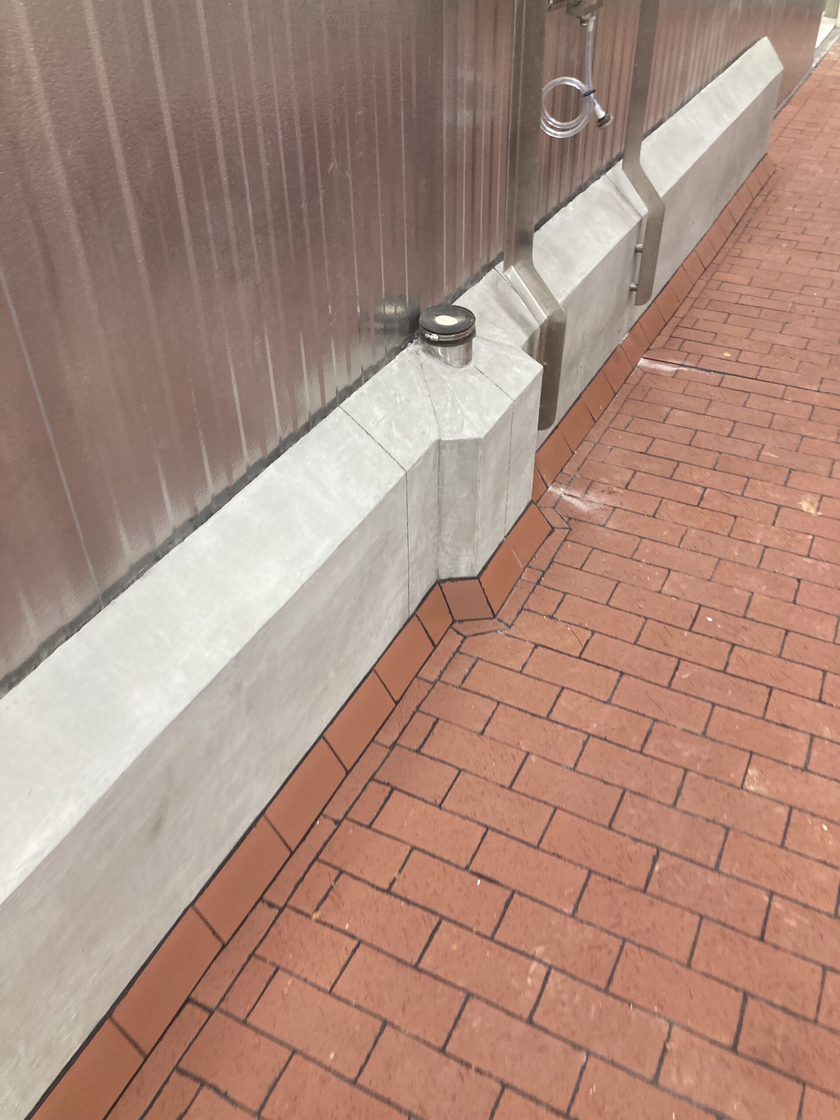
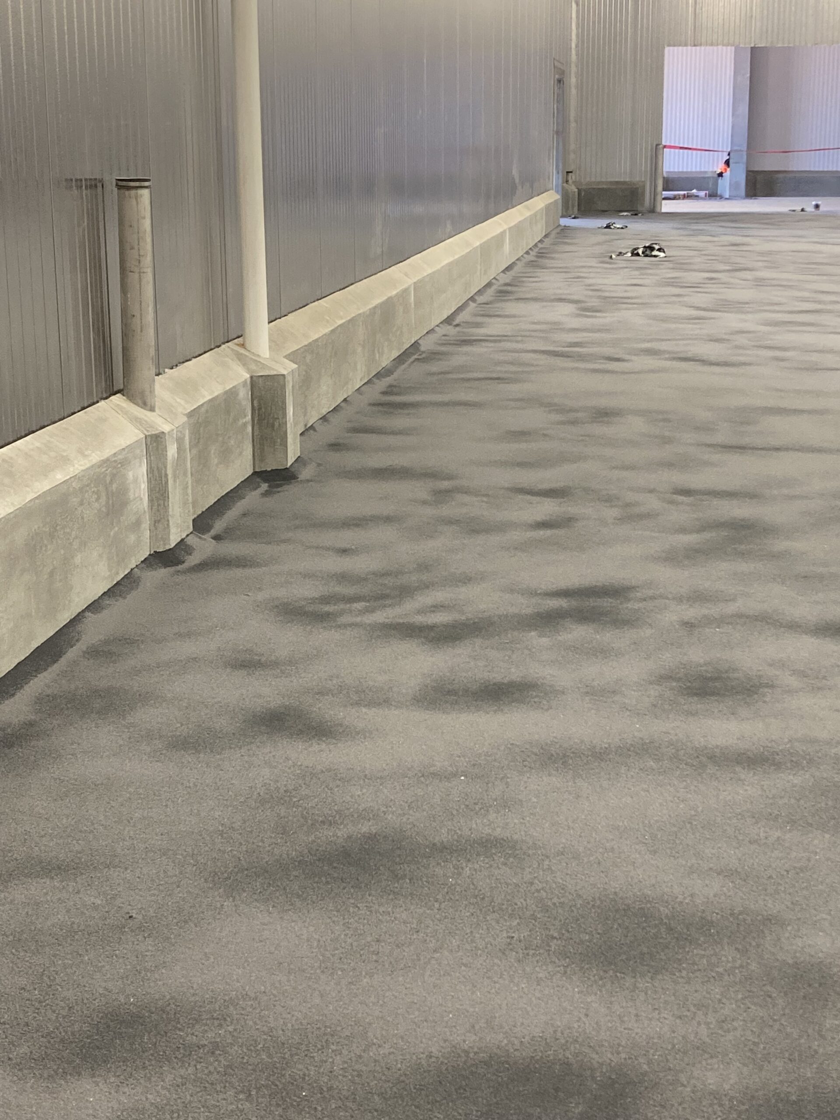
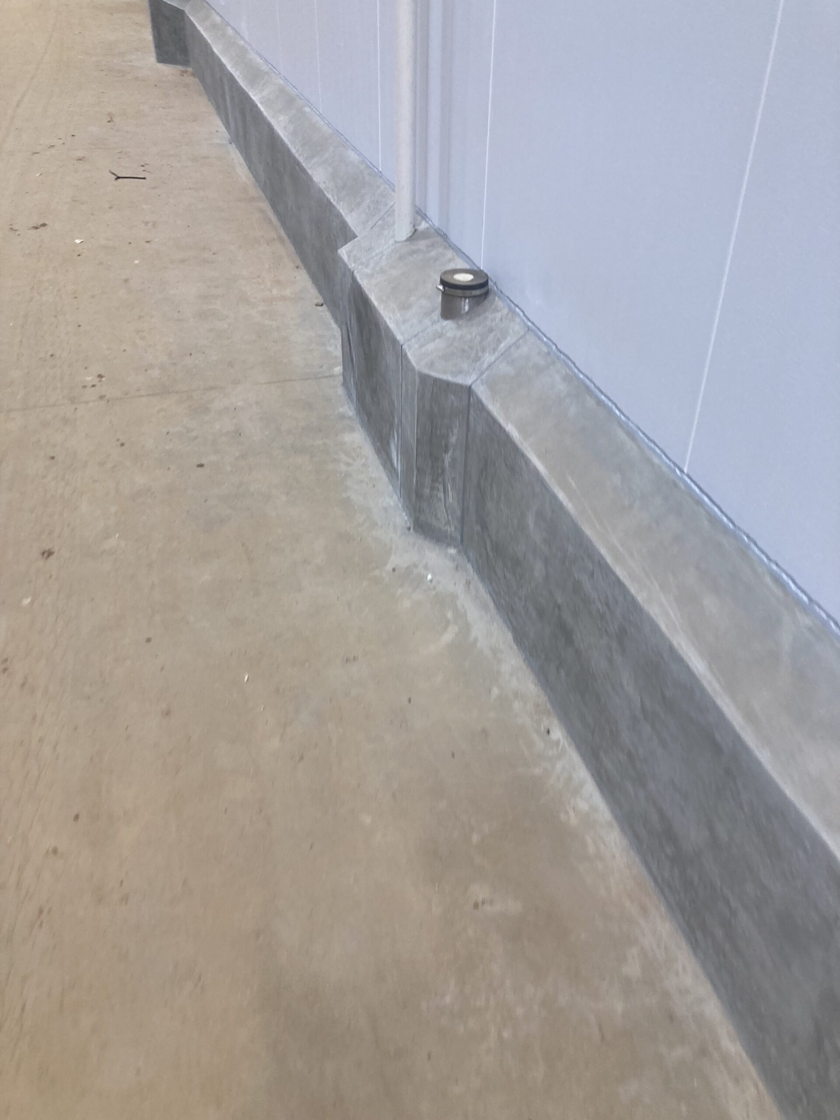
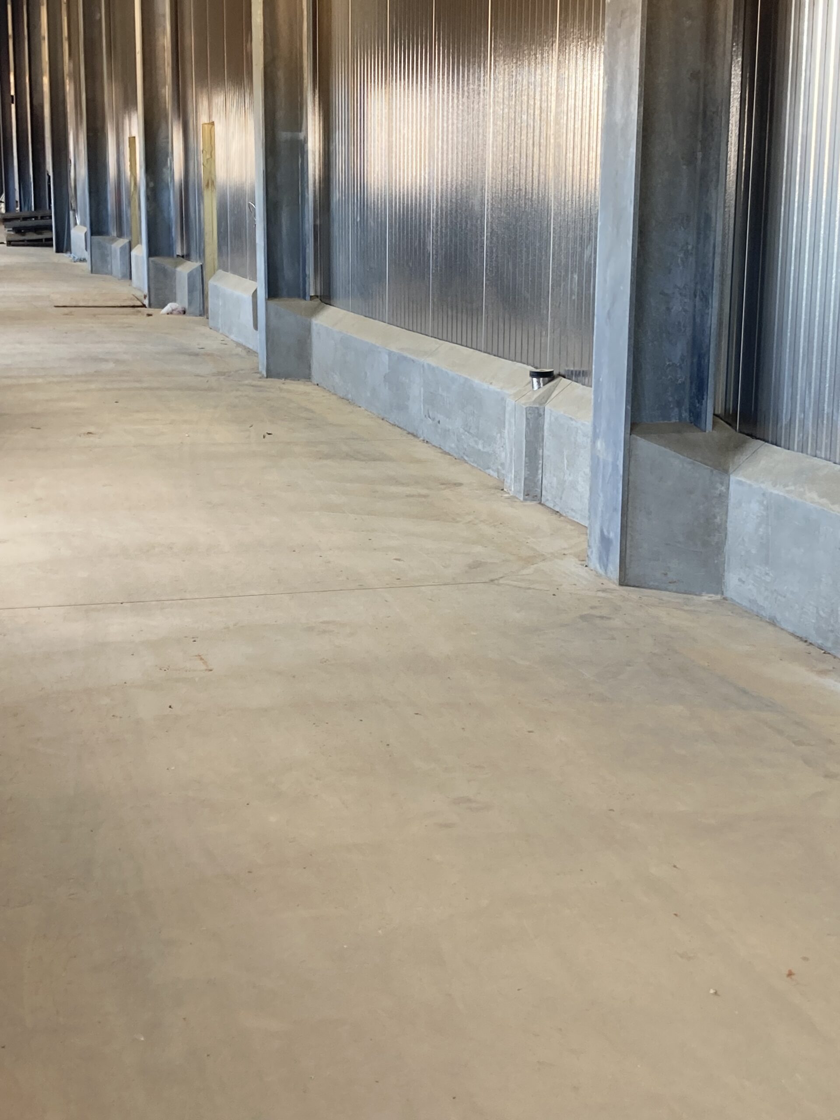
Wayne Brothers' Concrete group self-performed the full concrete package for a new food processing facility, working a greenfield site. Our scope included all footings, foundations, and walls, along with slab-on-grade and slab-on-metal-deck placements throughout the facility. The team also handled all interior curbs within process areas that were hard troweled, plus exterior sidewalks, curb and gutter, and loading dock paving across the site. The team was on-site for 9 months, building the project's concrete infrastructure from bare ground to finished facility.
Unique Challenges
Slab placements were poured over 6 inches of Styrofoam, a fragile surface that could be damaged easily without careful consideration. Our crews adjusted to protect the Styrofoam while making sure the mud mats were placed with precision, ensuring a stable and level base for the slab above. Process area bays measured 30' x 30', with every slab sloping from all sides down to a stainless steel hub drain at the center, a layout that demanded tight control over grade and finish. All SOG placements included 7.5 lbs. of macro fiber with a shrinkage-compensating admixture.